
Hassen Design Scroll
Hassen Design

Joinery workshop — London

Fitted wardrobes, built-in furniture, panelling, staircases, doors, windows and shopfronts.

Drawn, made and fitted by the same small team. We work to the architect's details and to the tolerances the building actually has.

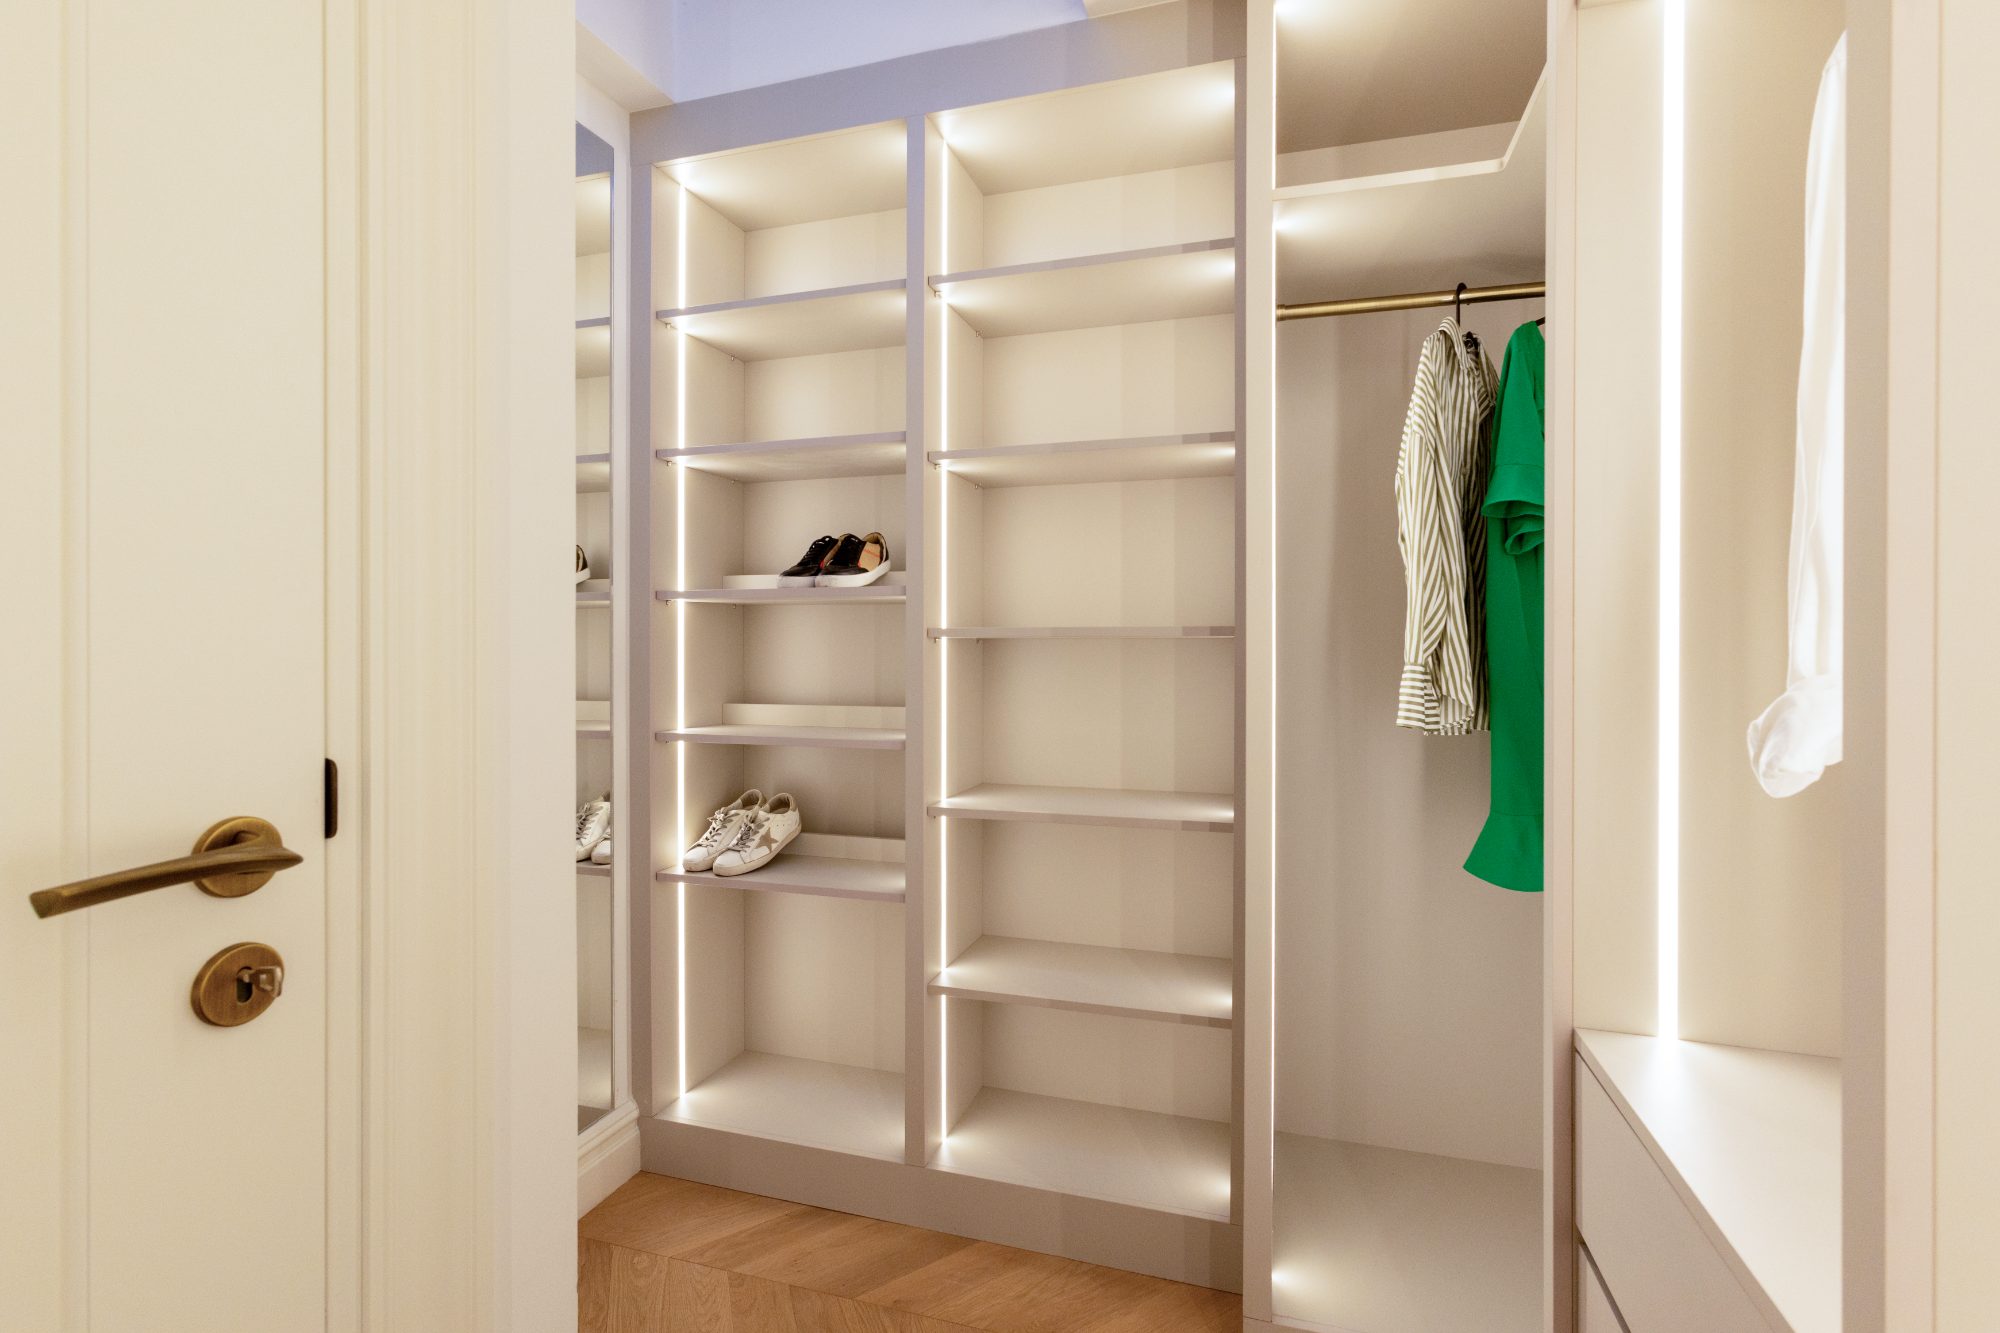
Walk-in wardrobe with lit shelves, brass hanging rail and panelled door with aged brass ironmongery
Walk-in wardrobe, lit shelves and brass rails Holland Park
01 Residential

Private residence, Holland Park

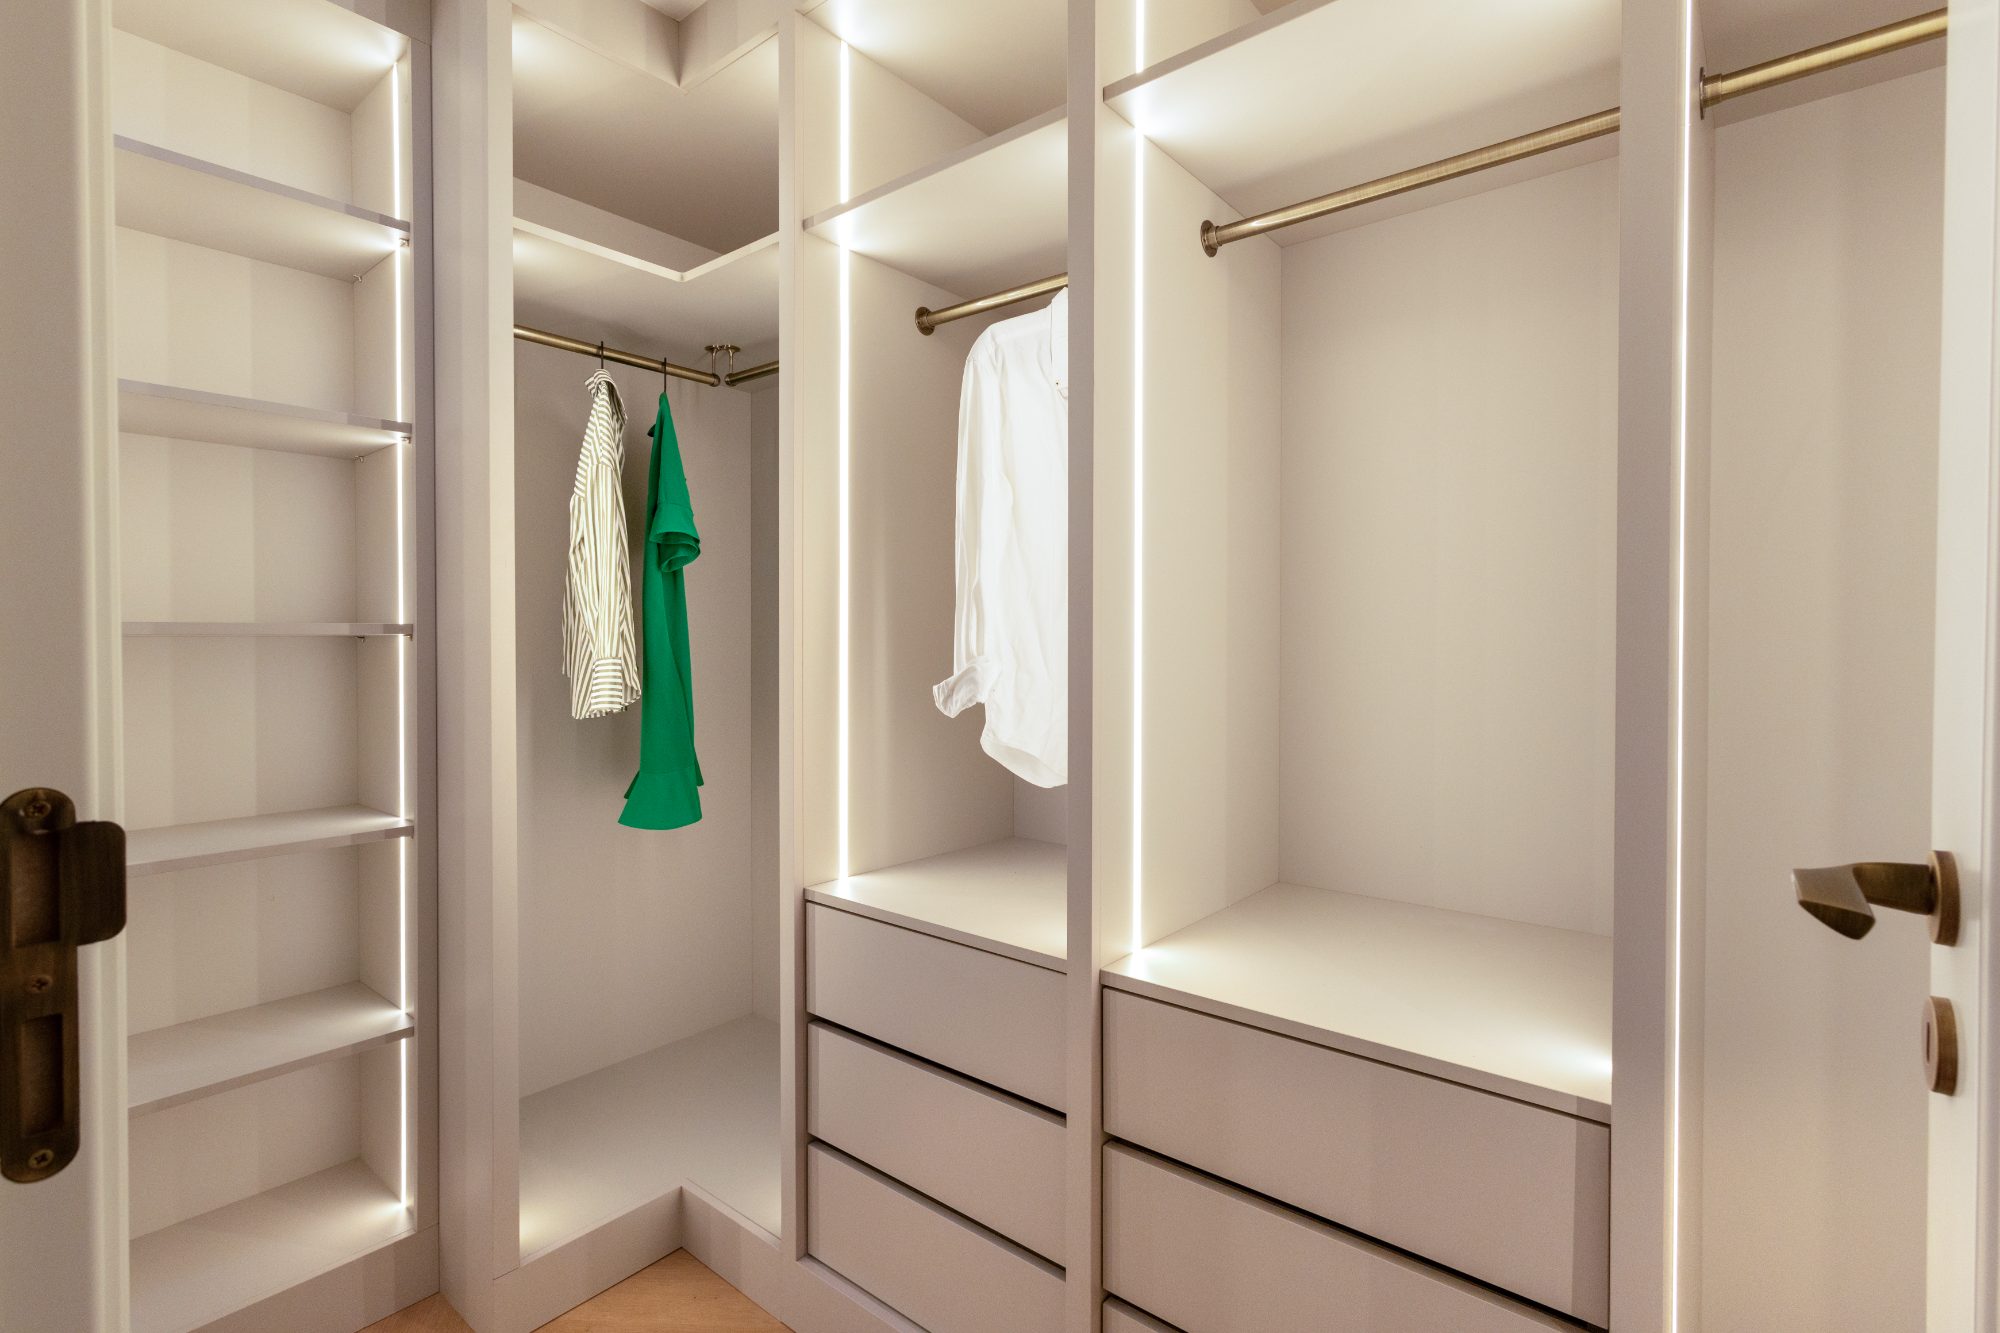
Everything in the house except the kitchen units. Walk-in wardrobe with integrated lighting and brass rails; fluted wall panelling with backlit full-height mirrors; oak staircase with recessed step lighting; panelled internal doors with aged brass ironmongery; sash windows and full-height interior shutters; chevron oak flooring.
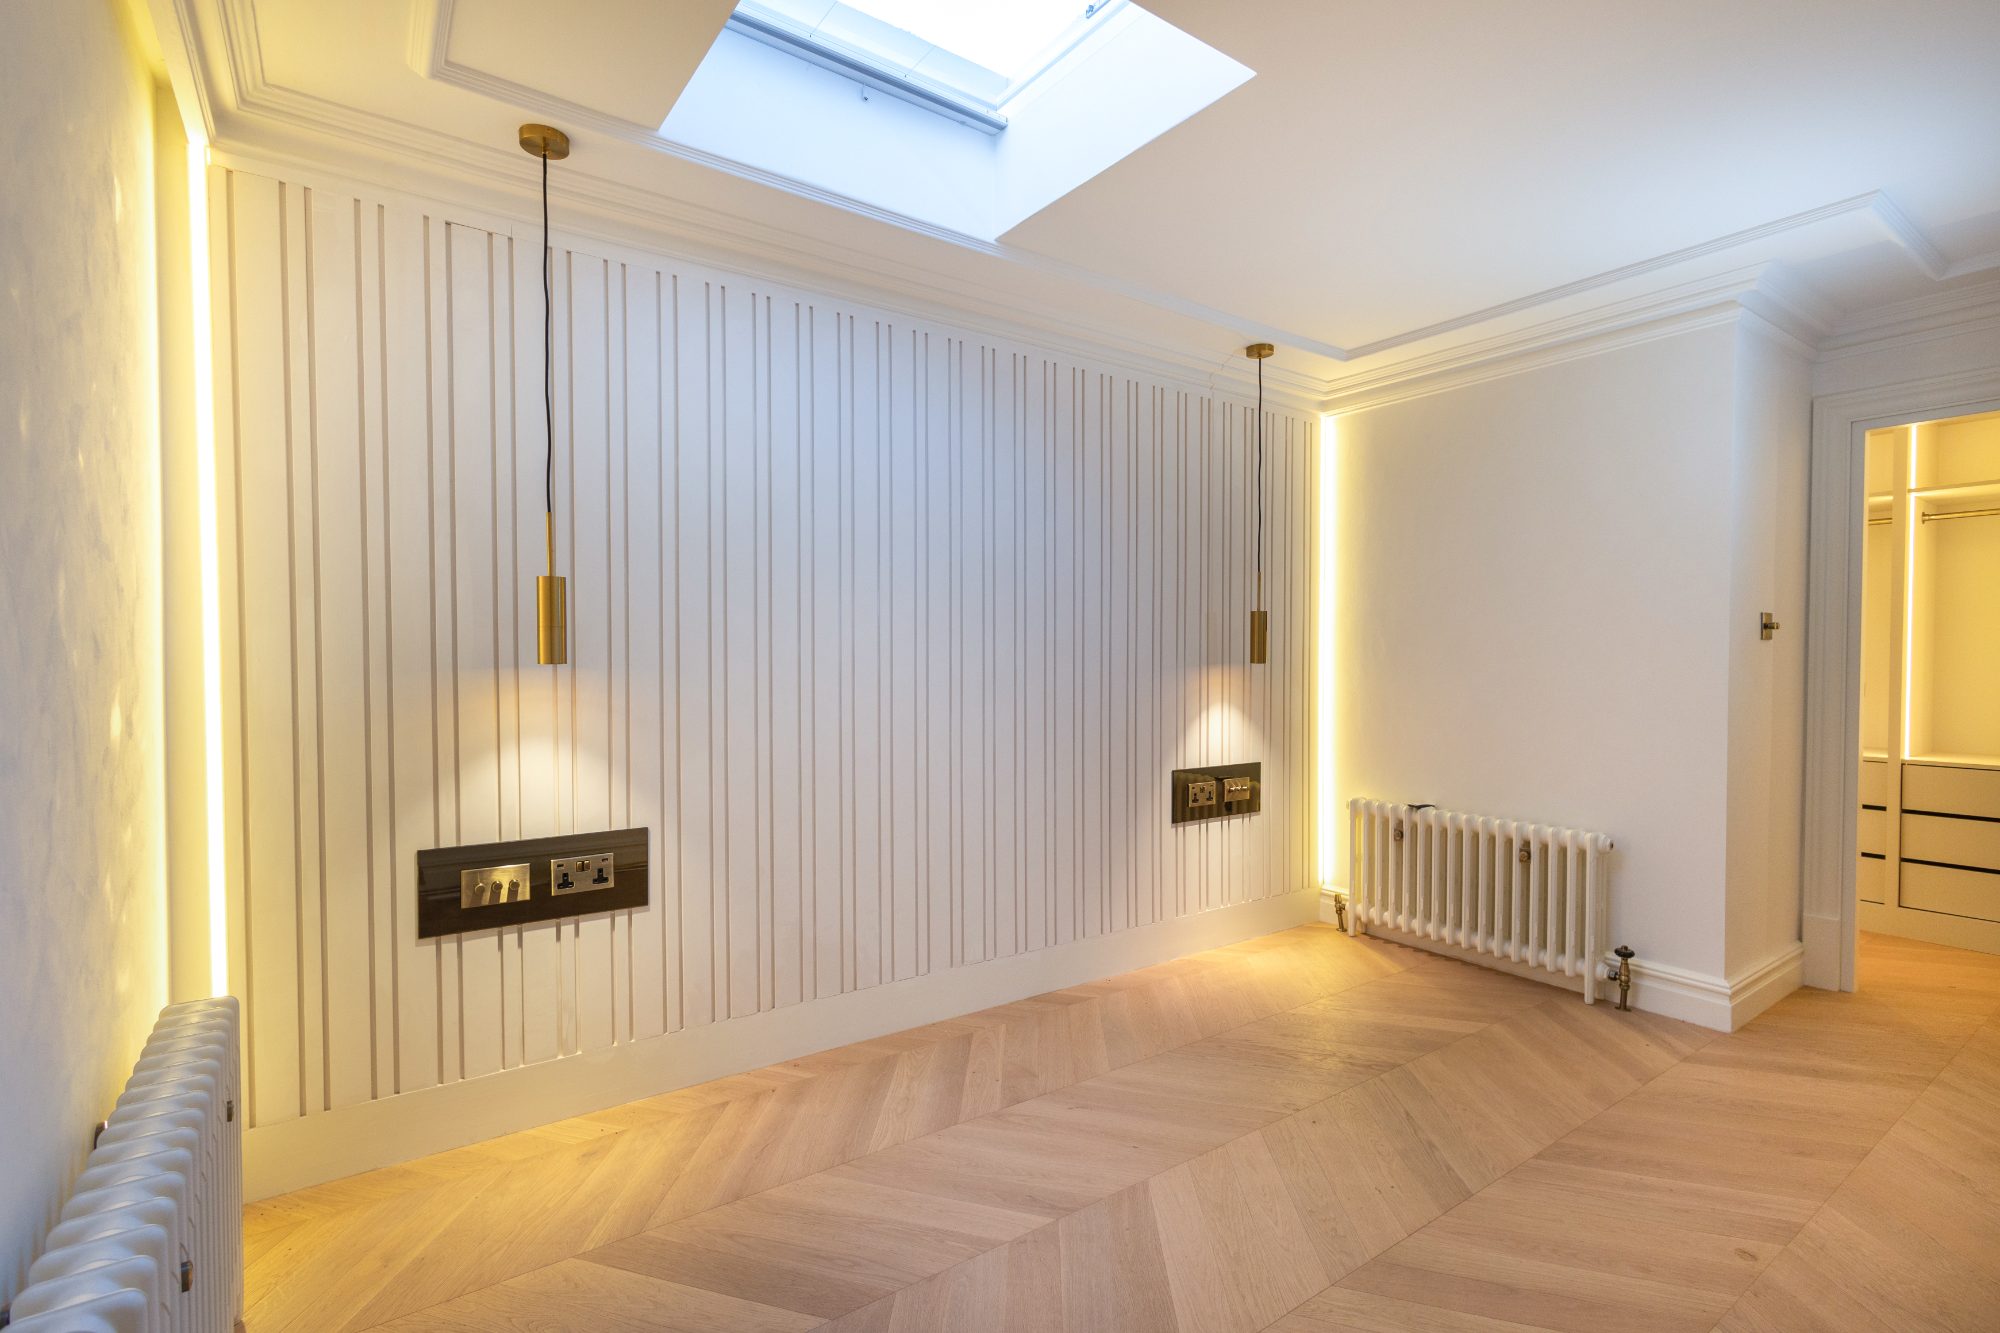
Fluted panelling wall under a skylight with brass pendants and chevron oak floor
Panelling and recessed lighting Dressing room
Corner of the walk-in wardrobe with brass hanging rails and drawer banks
Wardrobe corner, drawer banks
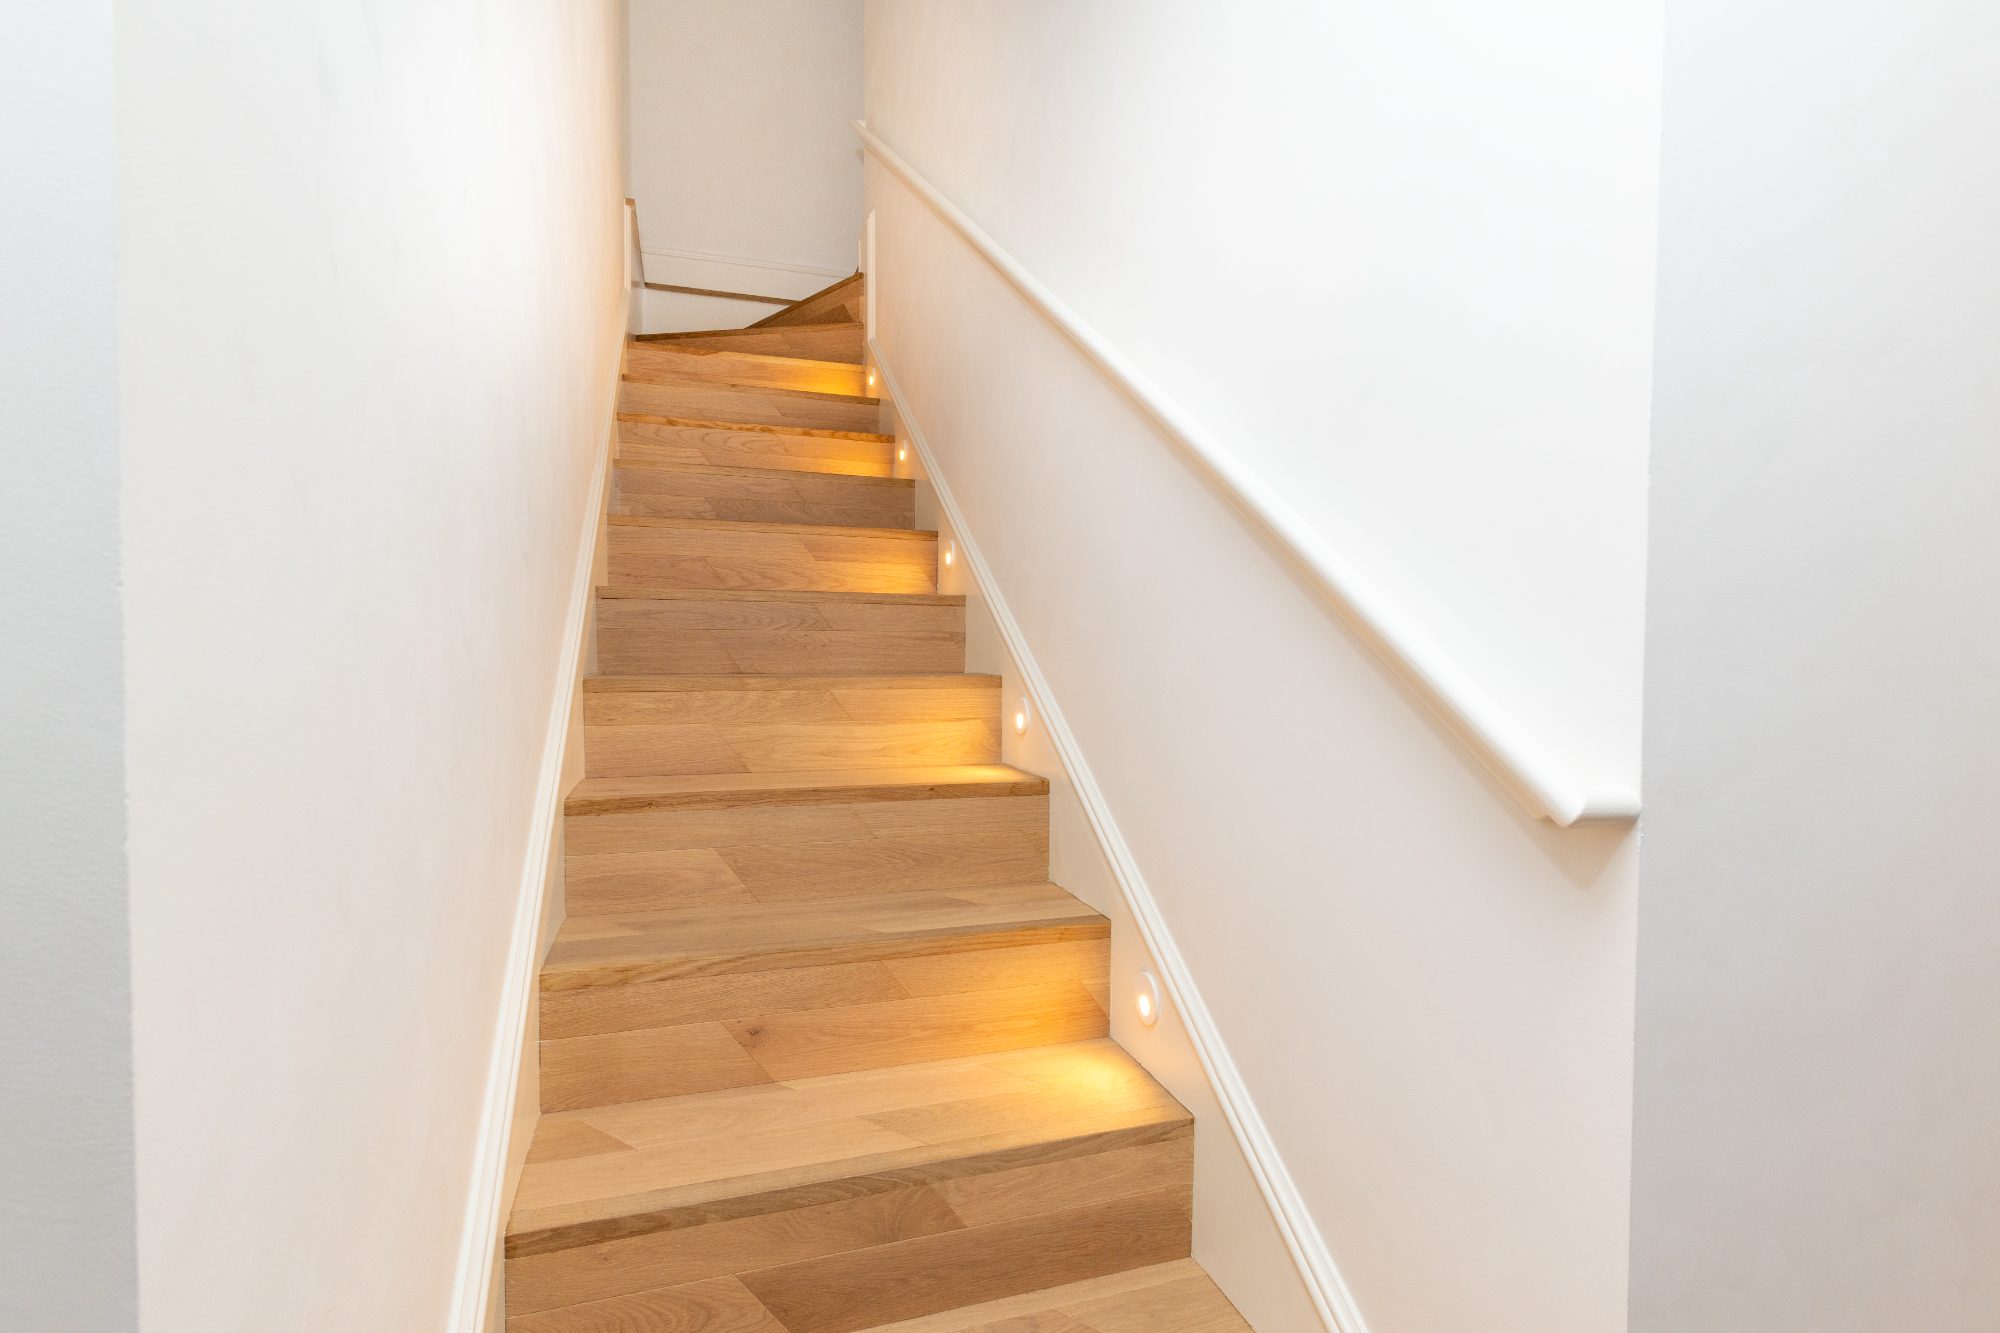
Oak staircase with recessed lights set into the wall at each step
Oak stair, recessed step lighting
See the project
02 Residential

Private residence, Windsor

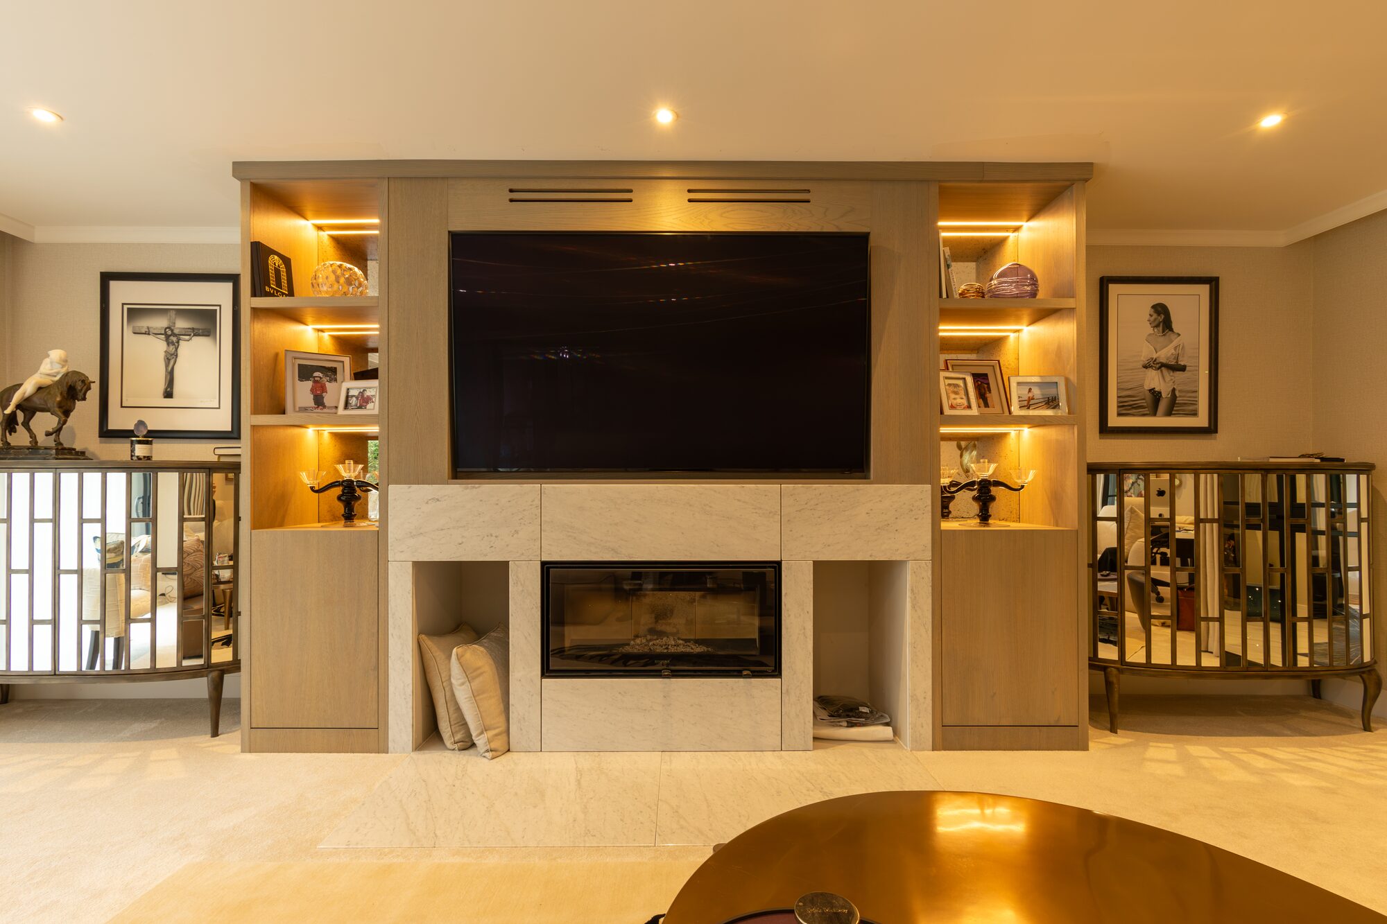
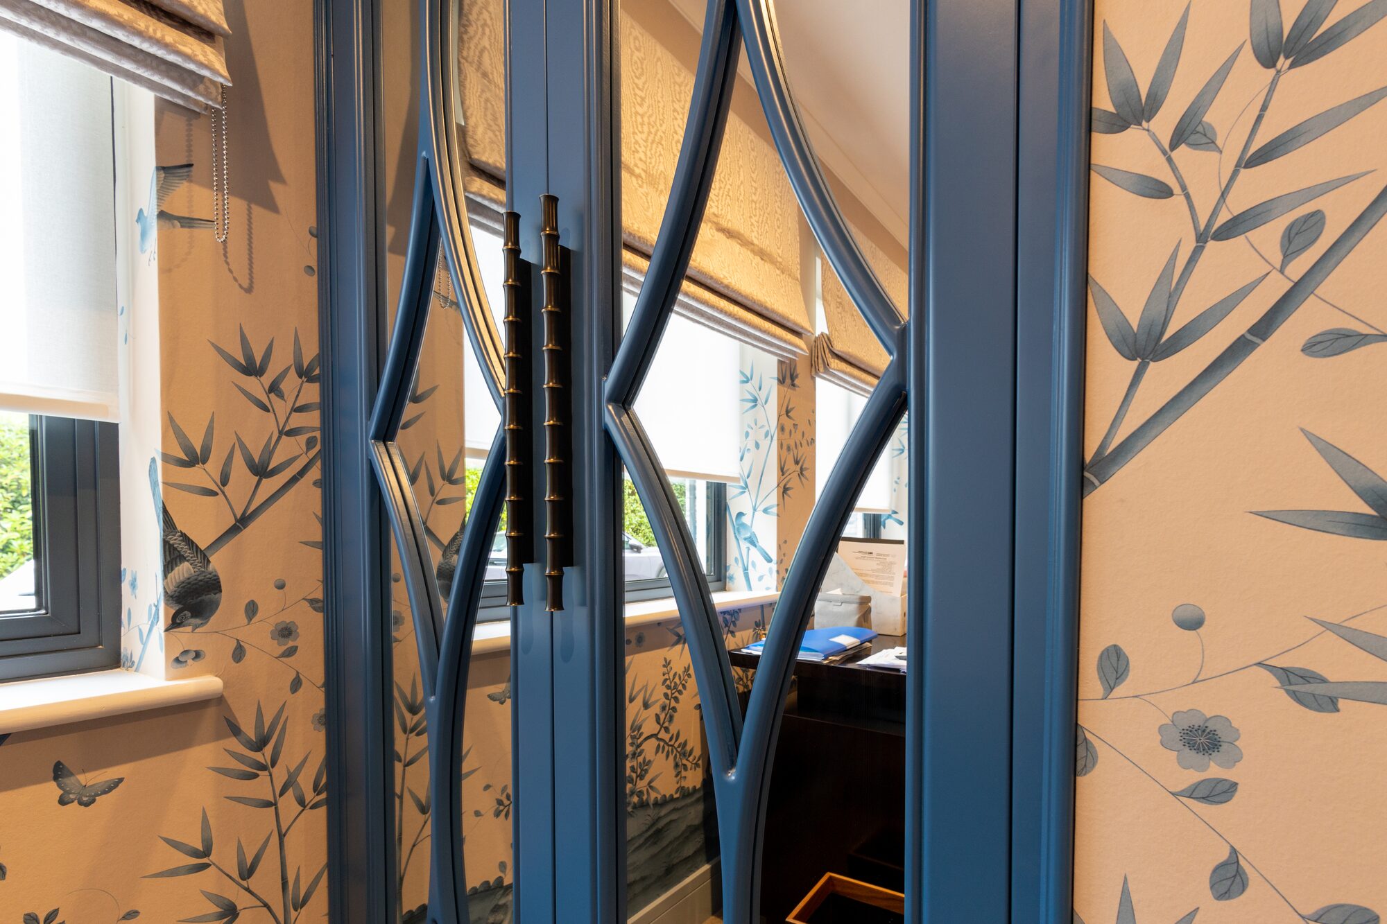
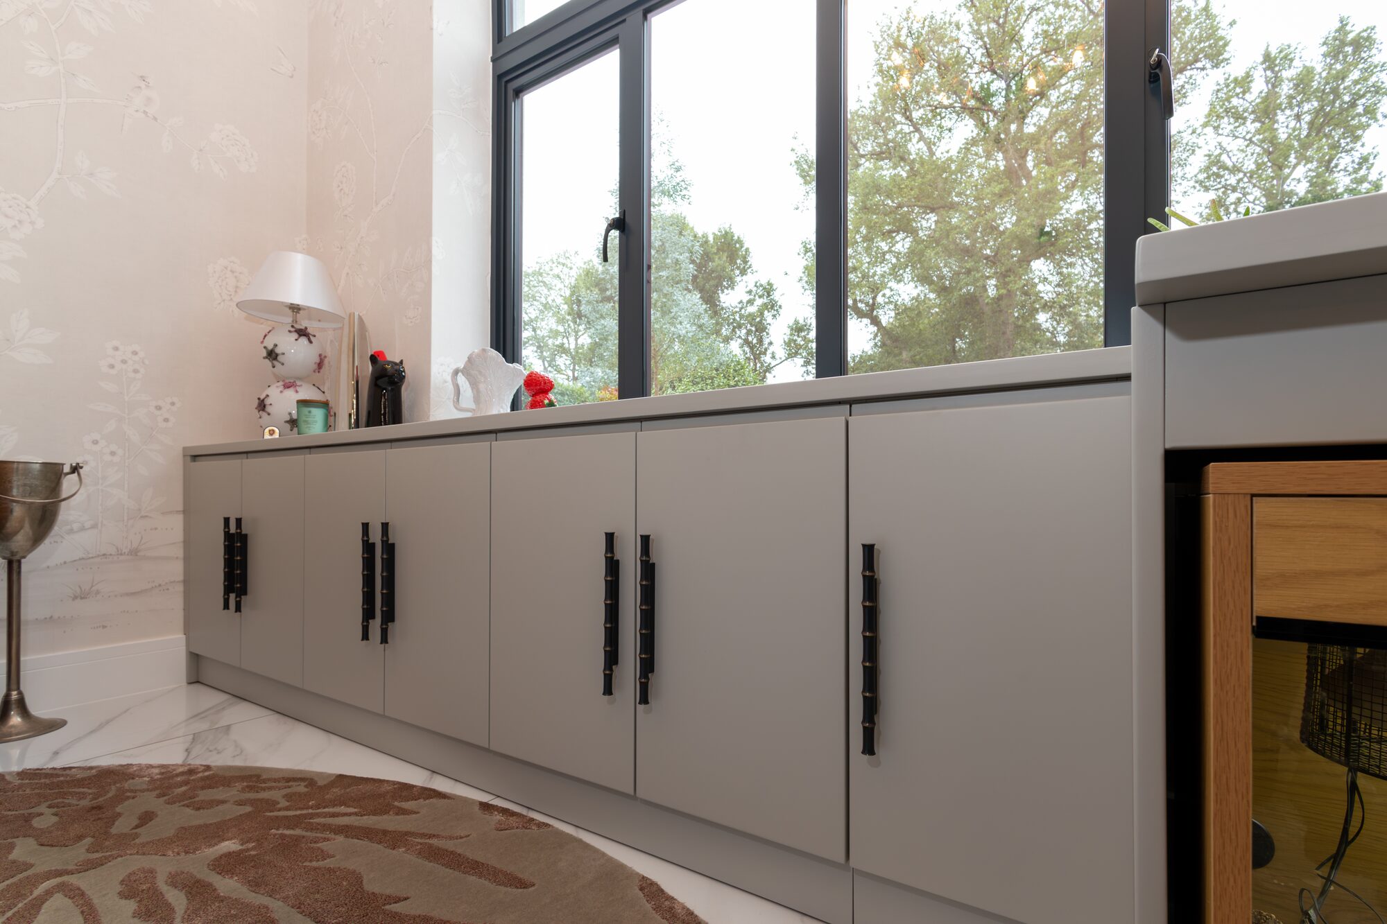
Joinery through the house. Media wall in oak with lit display alcoves; blue lacquered cabinets with mirrored doors and diamond glazing bars; a cabinet run under the window; walk-in wardrobe with integrated lighting, hanging rails and drawer banks; dark timber internal doors with their frames and architraves.

Oak media wall with lit display alcoves either side of a stone fire surround
Oak media wall, lit display alcoves Reception
Mirrored cabinet doors with diamond glazing bars and bamboo-form brass handles
Diamond glazing bars, bamboo-form handles
Run of grey cabinets under a window with black bamboo-form handles
Cabinet run, black bamboo-form handles
See the project
03 Residential

Private residence, Battersea Power Station

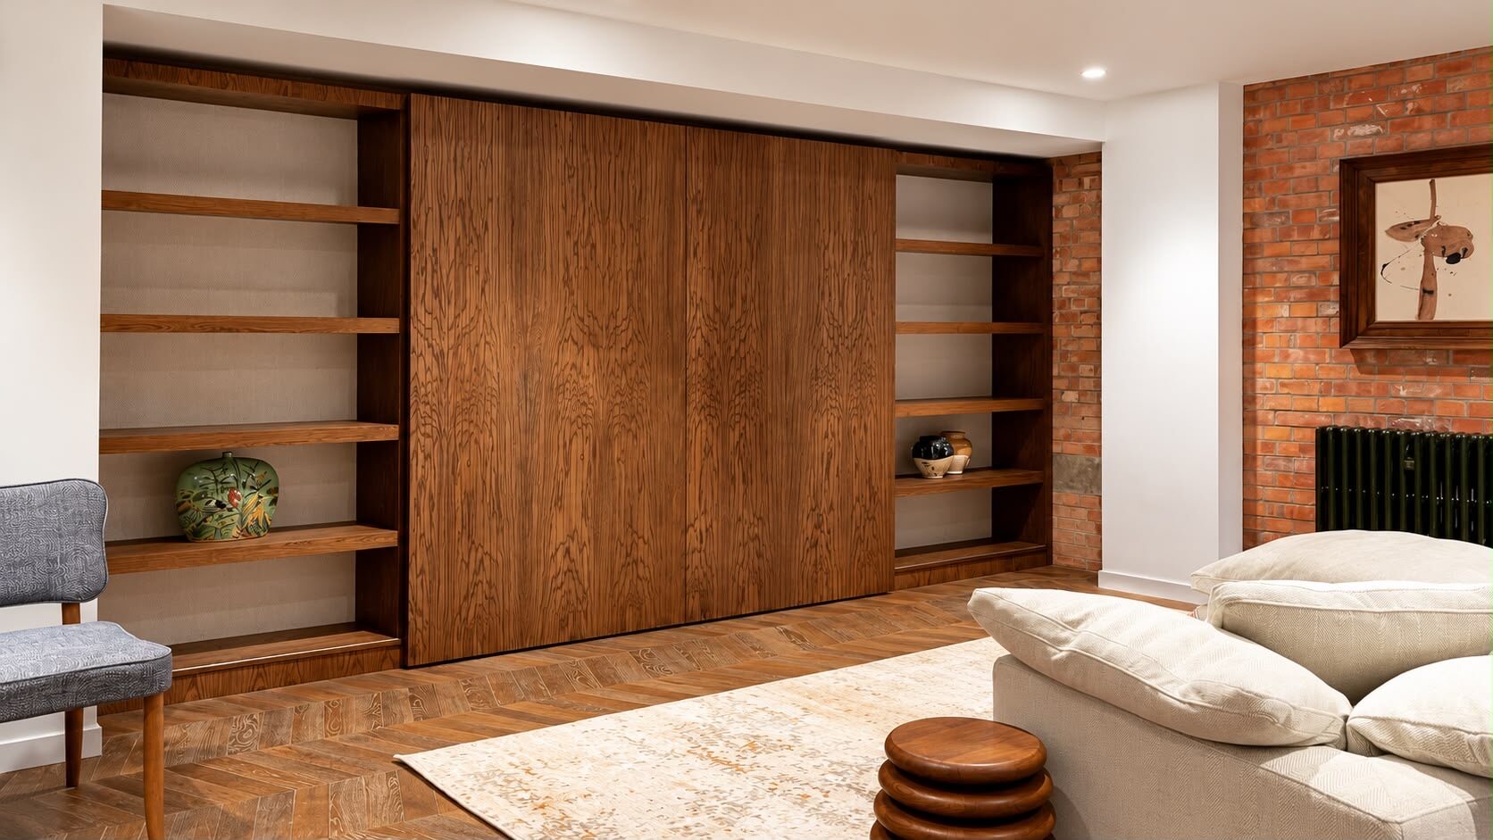
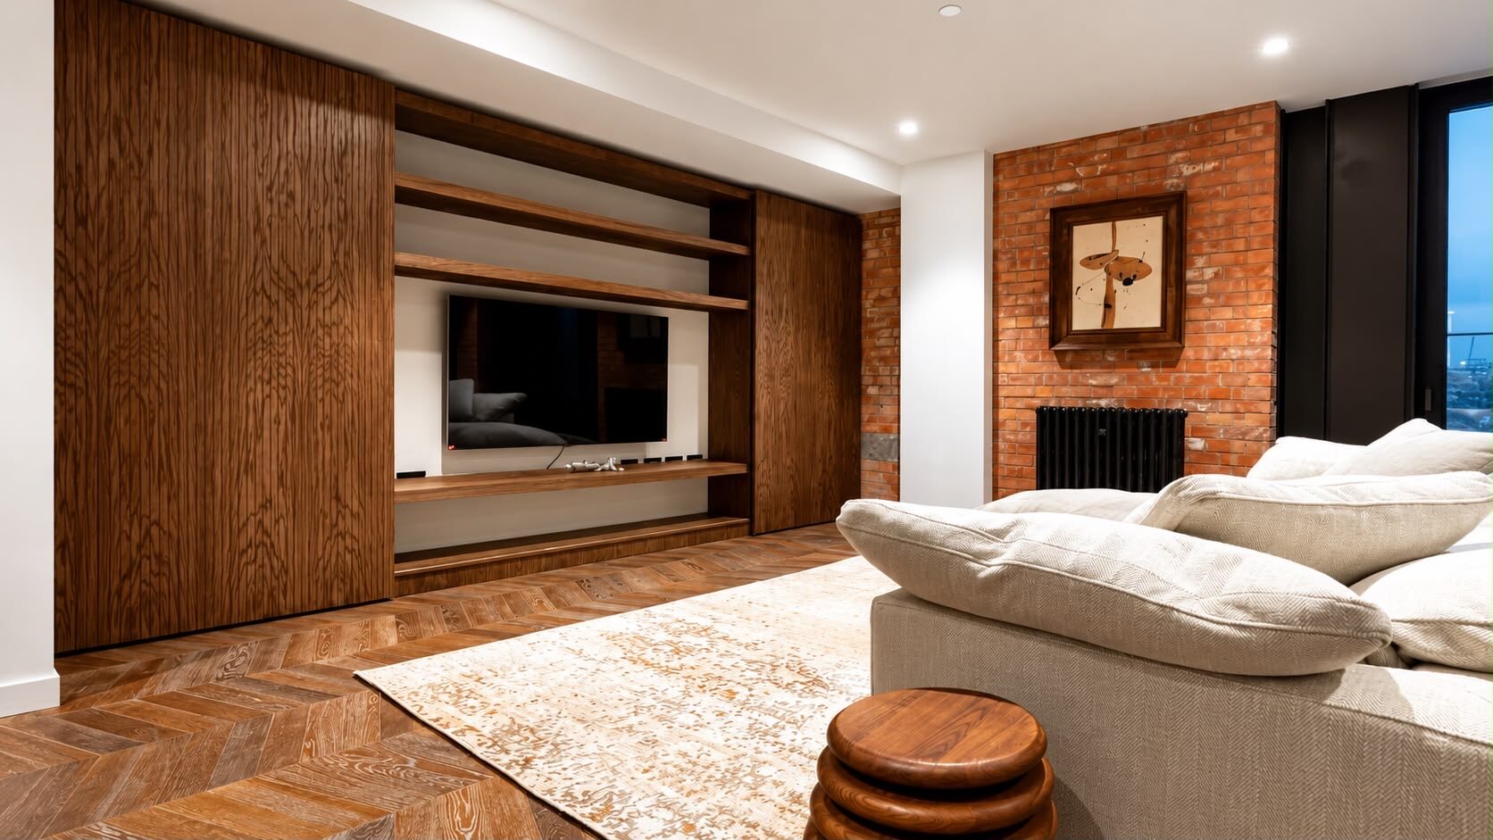
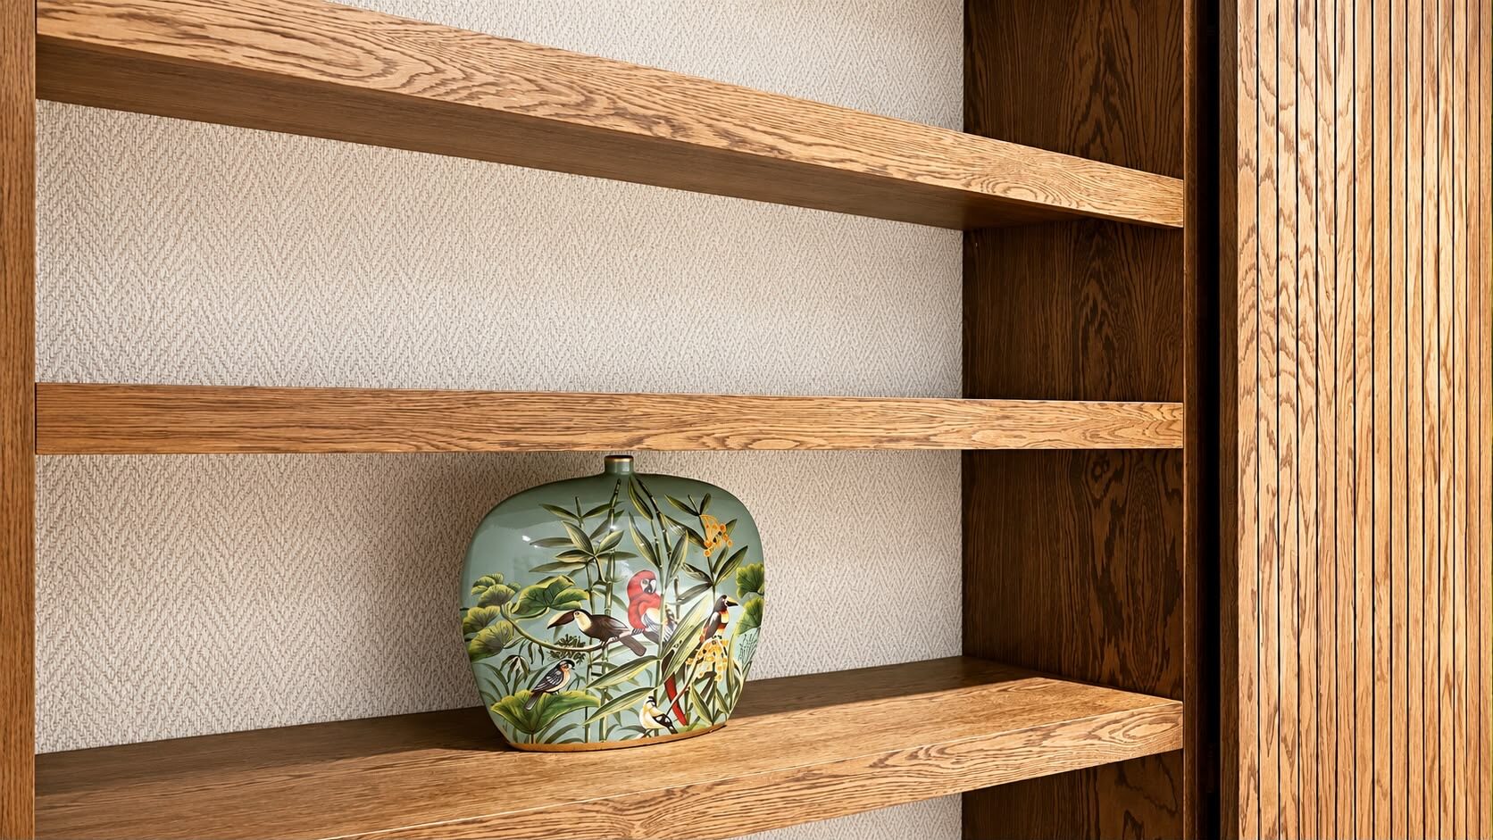
A media wall in oak. Sliding panels close across the screen and draw back into the run; open shelving is set into the wall either side, with fluted oak panelling to the returns and a shelf carried through beneath the screen.

Oak media wall with the sliding panels closed, open shelving either side
Sliding panels closed across the screen Reception
Oak media wall with the sliding panels drawn back, screen and shelf between open shelving
Panels drawn back, screen and shelf
Oak shelves against a woven wall covering, fluted oak panelling to the right
Oak shelving, fluted panel return
See the project
04 Commercial

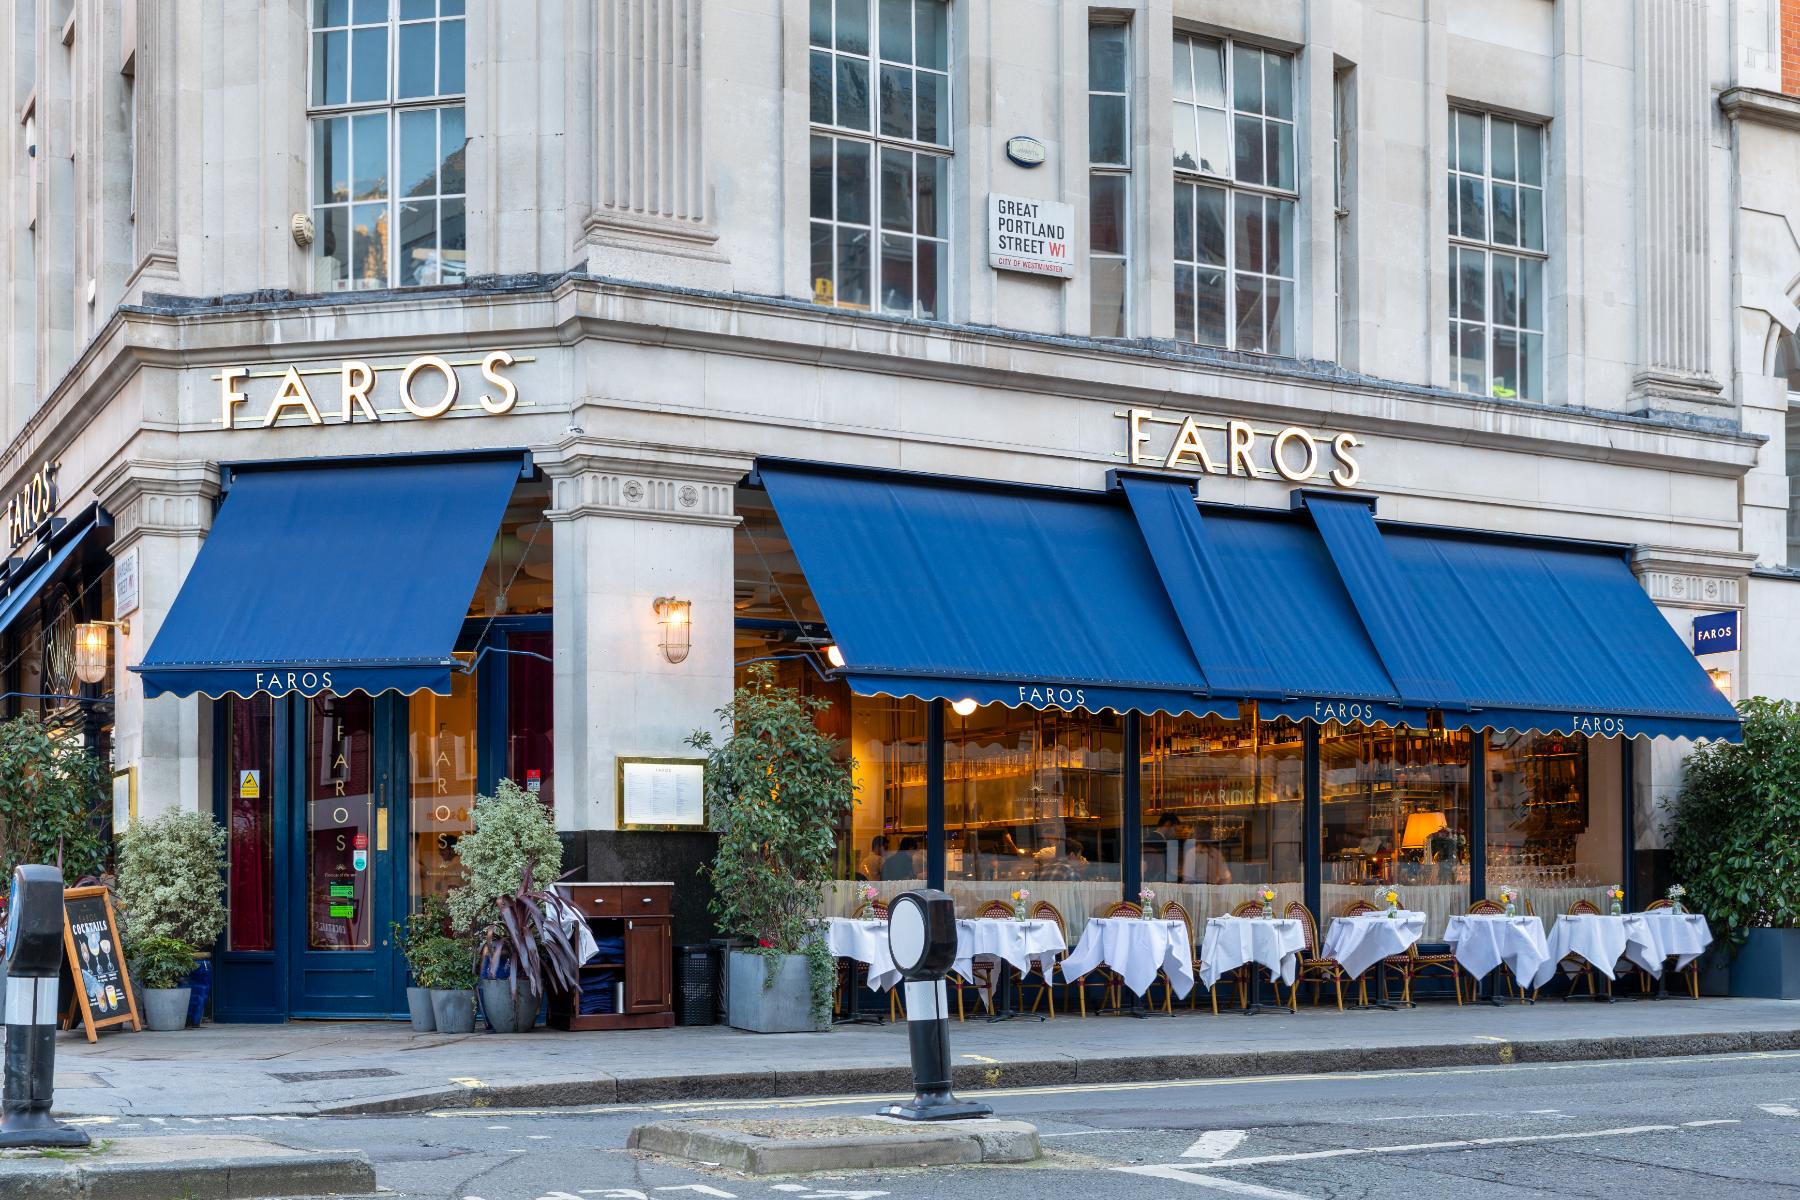
Faros, Great Portland Street W1

Shopfront only. Timber frame, glazing, signage surround and awning structure. The restaurant interior is not our work.

Faros restaurant corner shopfront with timber frame, glazing, gilded lettering and blue awnings
Shopfront, signage surround, awnings Great Portland Street W1
05 Commercial

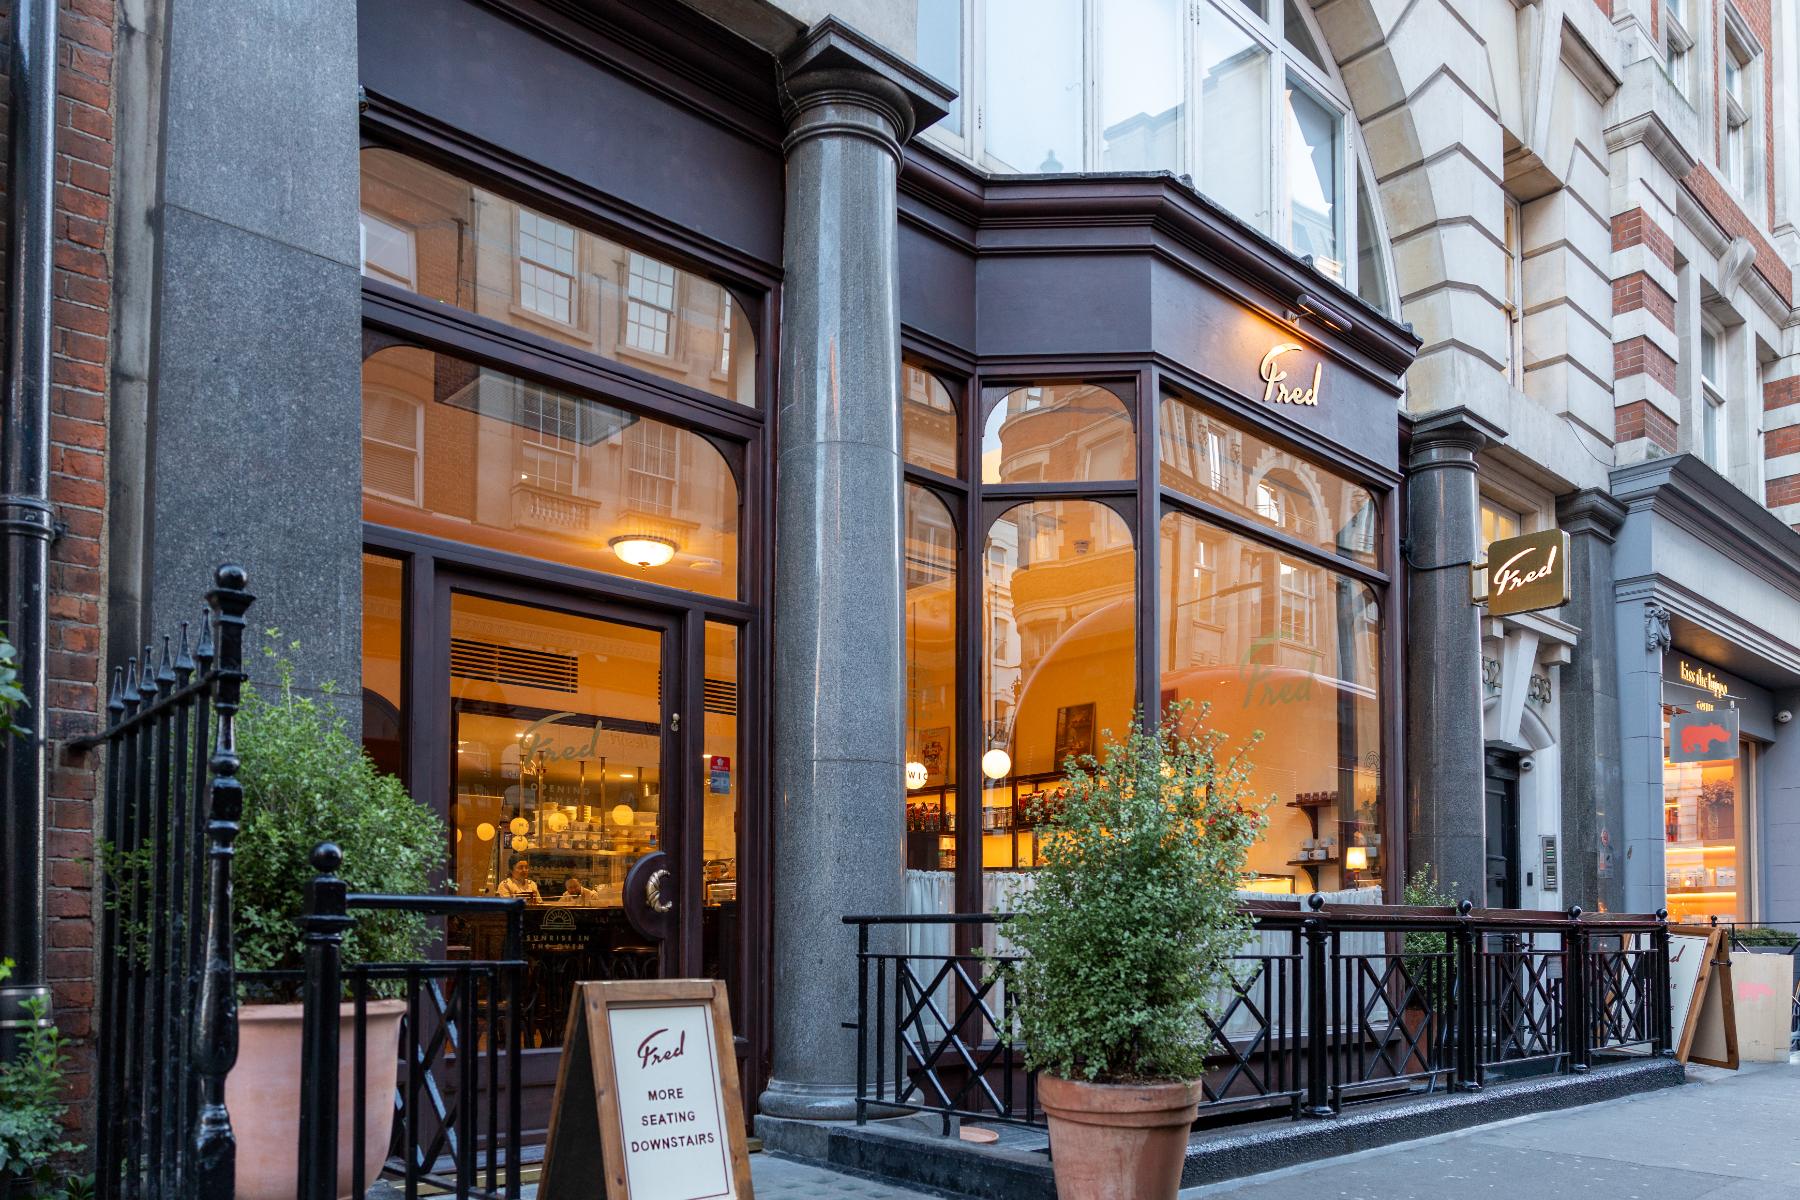
Fred, Margaret Street W1

Shopfront only. Dark timber door and frame, brass hardware, gilded lettering surround.

Fred shopfront with dark timber frame, arched glazing and gilded lettering
Timber door, frame and lettering surround Margaret Street W1

Most of our work comes from architects and designers we have worked with for years.

Several clients give us keys and go away while we work. We survey before we quote, we tell you what we cannot do, and we clear up at the end of each day. Hasan runs the workshop and is on site for every fitting. About the studio

Get in touch

Telephone +44 7448 611098
WhatsApp +44 7448 611098
Send a message