Work — Services
What we make
Bespoke joinery for houses, flats and shops across London and the home counties. Everything below is drawn, made in the workshop and fitted by the same small team — there is no stage where the work is handed to somebody else.
Fitted wardrobes and dressing rooms
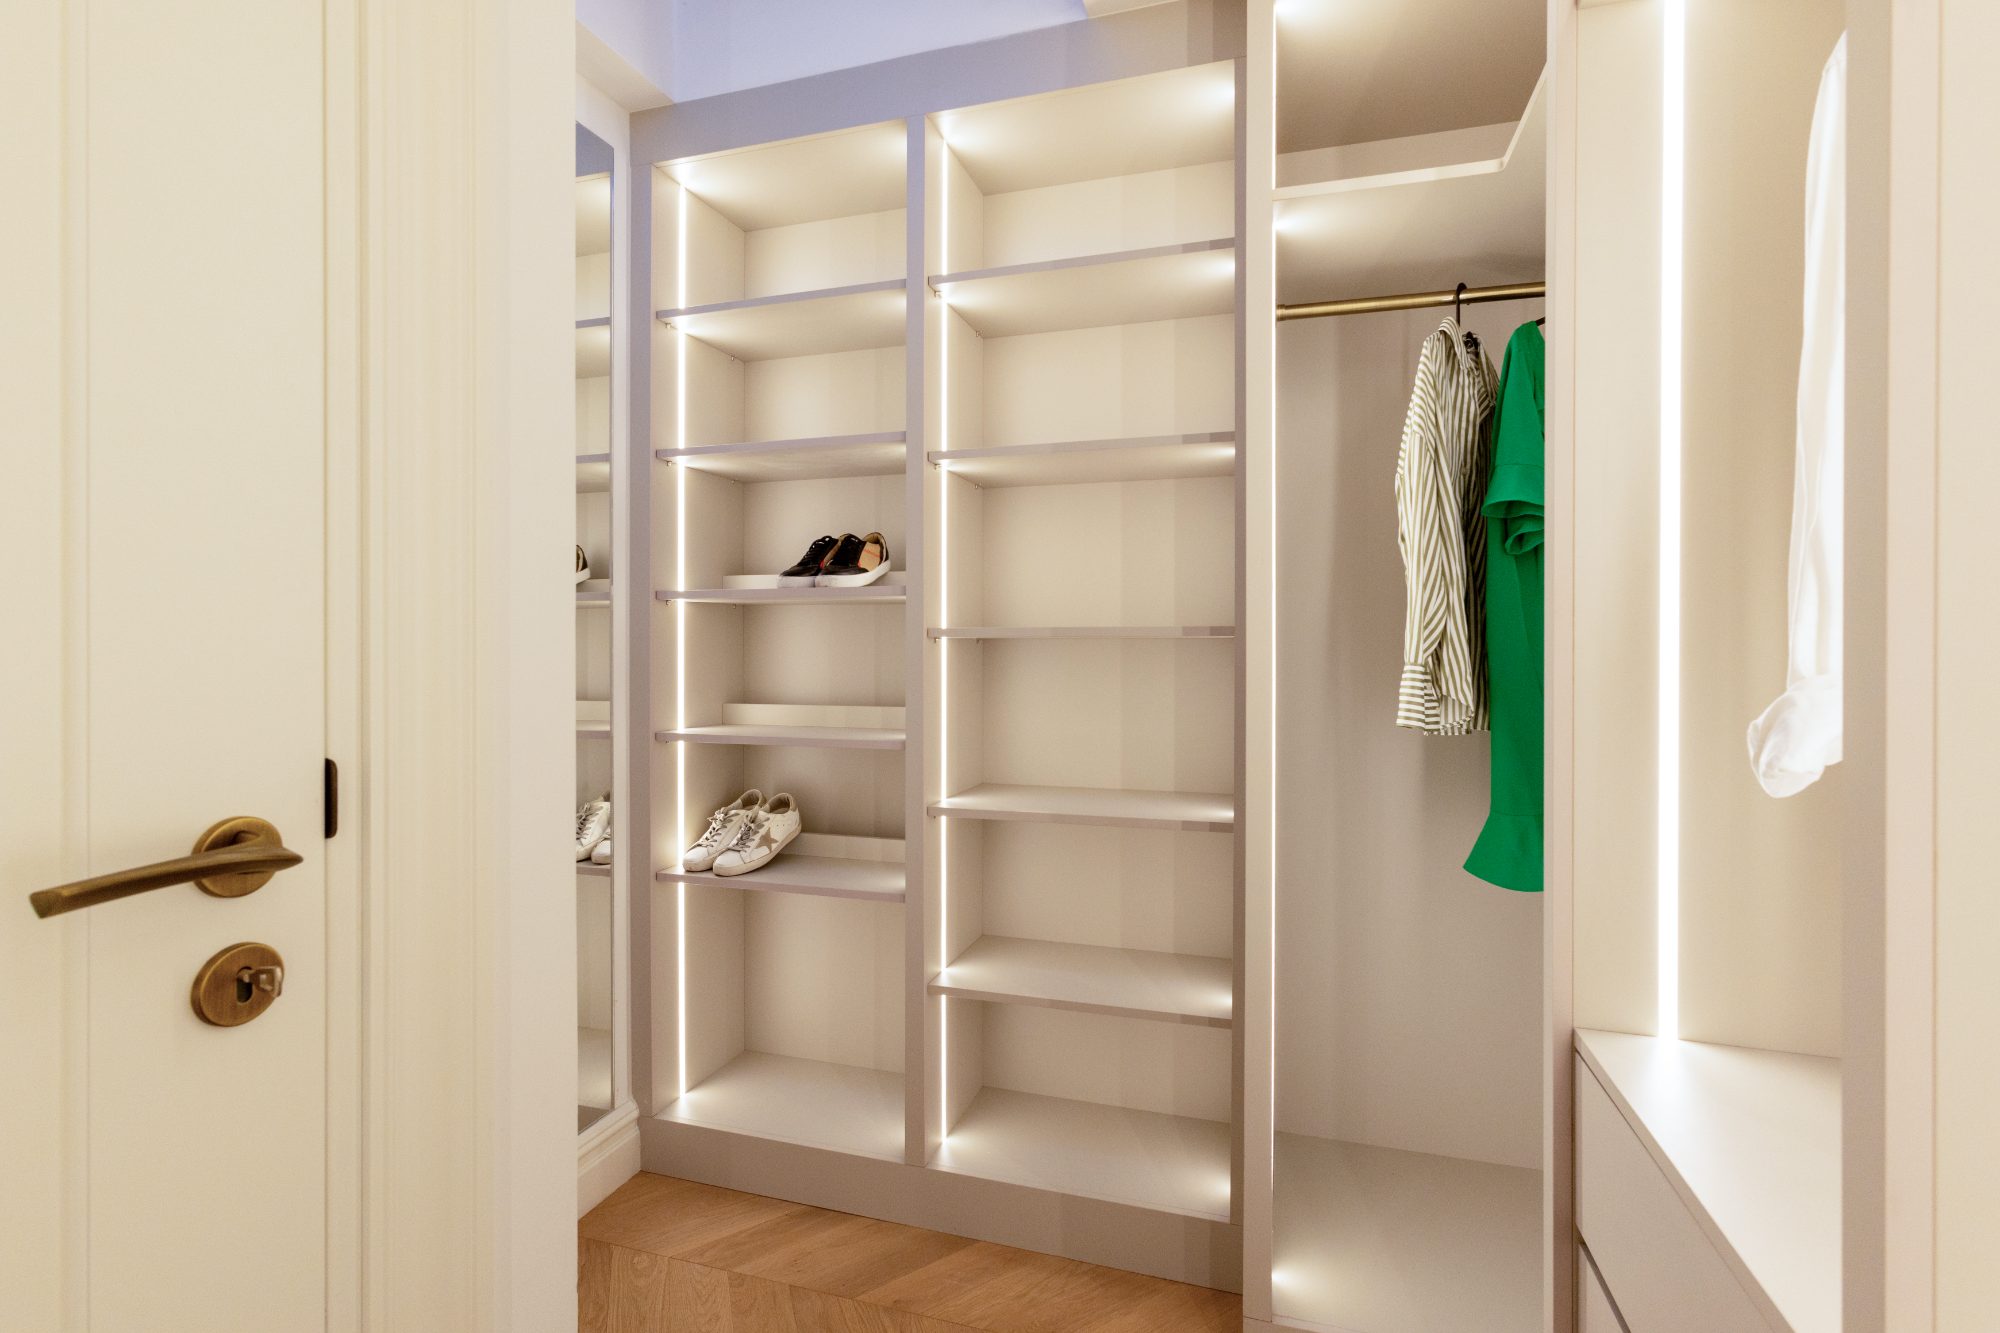
Hanging rails, drawer banks, lit shelving and mirrored returns, built into the room rather than stood against it. We measure the space as built — sloping ceilings, skirtings, service runs — so the carcases meet the wall without a filler strip.
Handmade kitchens
Cabinetry drawn and made for the room, finished in sprayed paint or in timber to match the rest of the house. We work alongside your own worktop and appliance suppliers, or to a kitchen designer’s drawings.
Media walls and built-in shelving
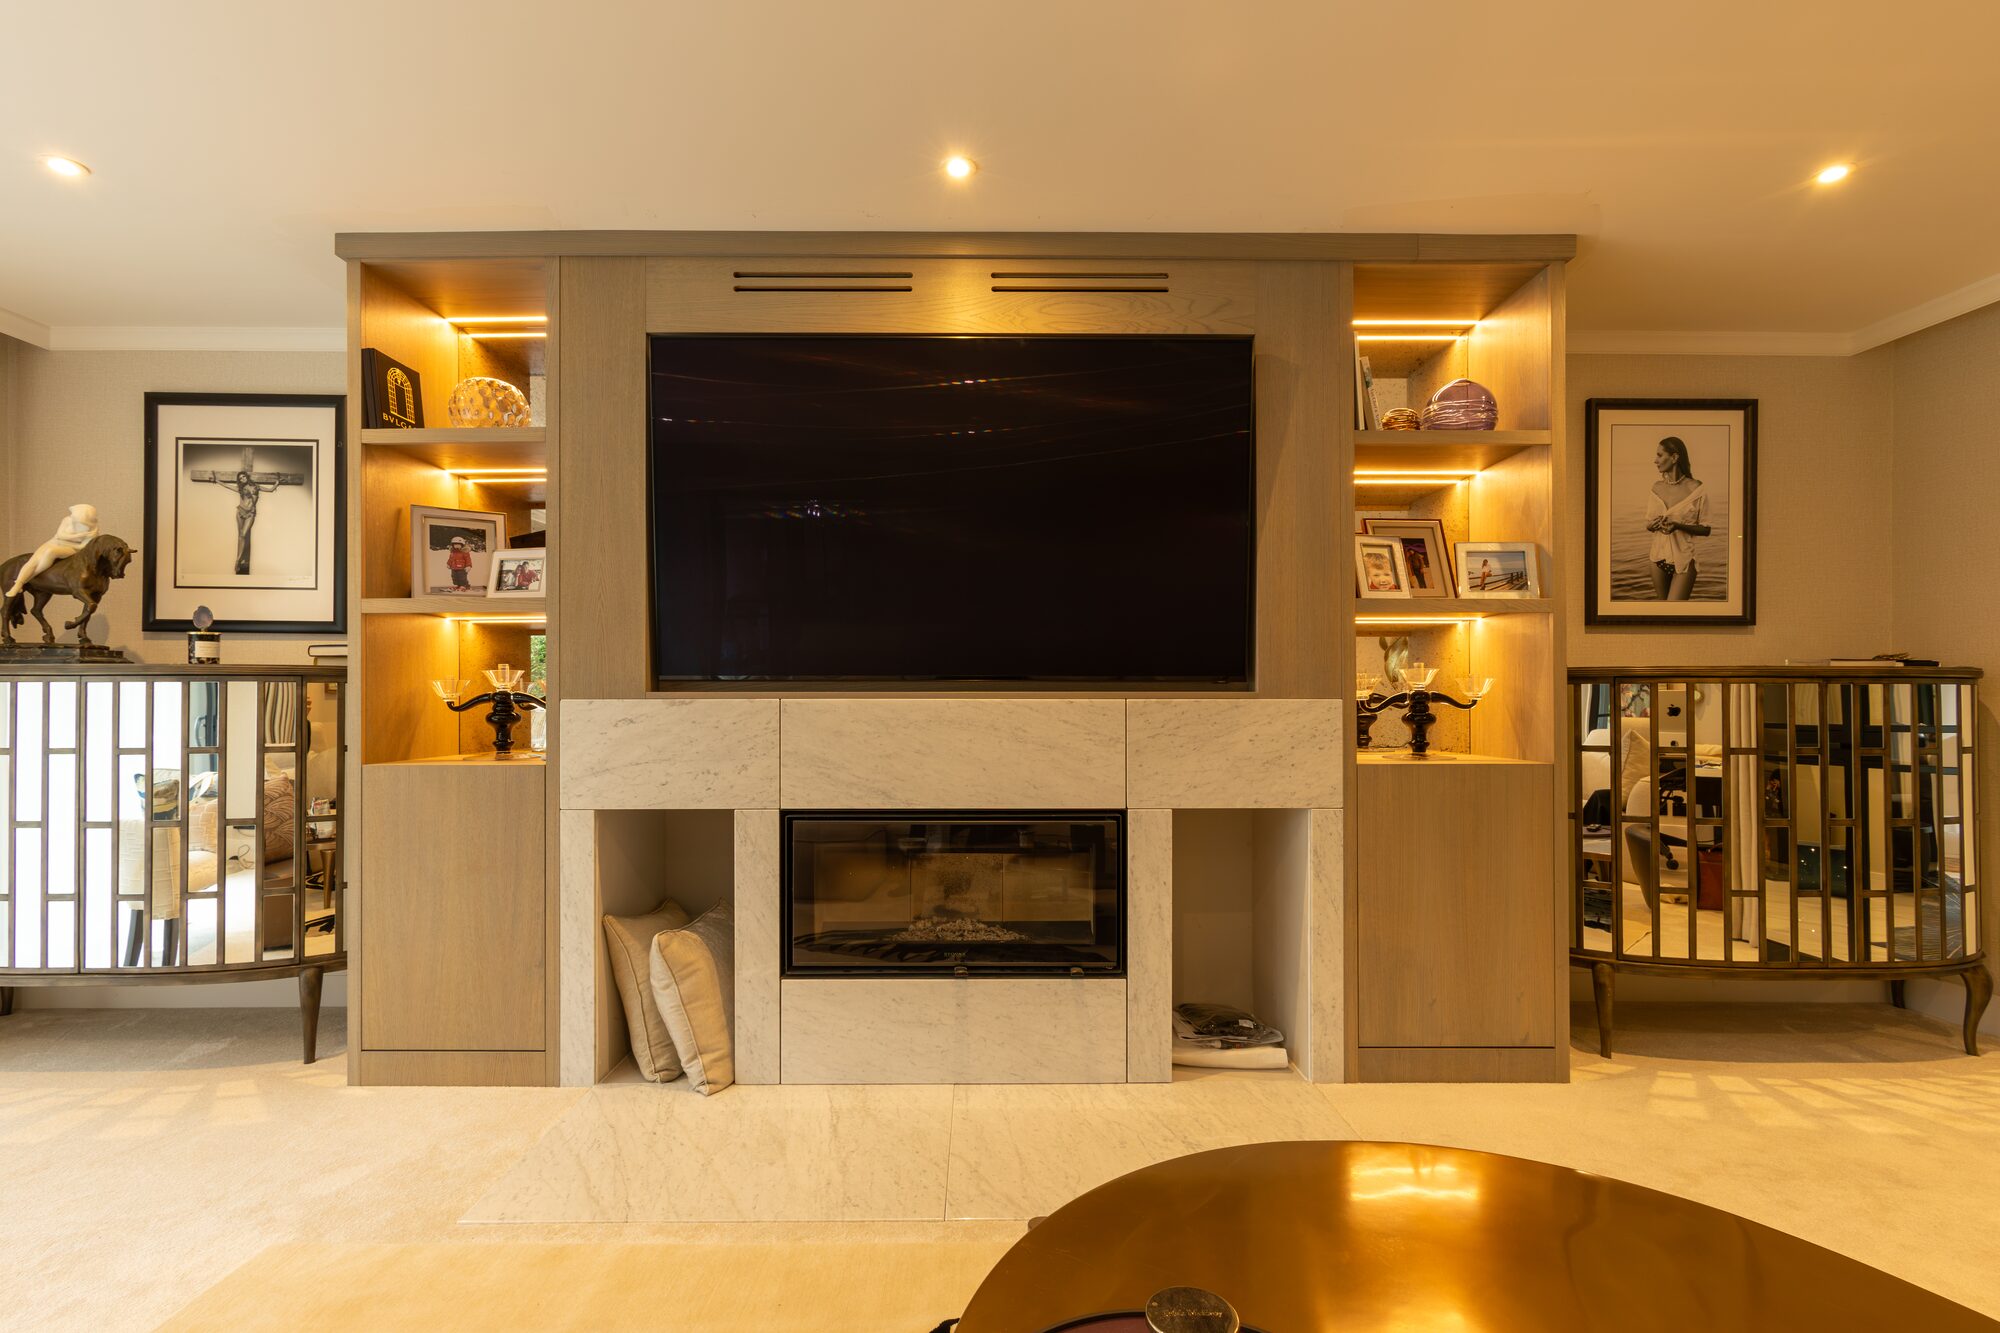
A wall that carries the screen, the equipment and the cabling, with shelving either side. Panels can slide across the screen so the room reads as joinery when nothing is on.
Alcove cabinets and bookcases
The space either side of a chimney breast, used properly. Cupboards below, open shelves above, lighting set into the carcase, and a face that lines through with the mouldings already in the room.
Wall panelling
Fluted, flat or moulded, in timber or in MDF for a sprayed finish. Panelling has to follow the room rather than the drawing, so each wall is set out on site before anything is cut.
Staircases and balustrades
New stairs, replacement treads, handrails and balustrades. Lighting can be recessed into the strings or the wall where the design calls for it.
Doors, frames and architraves
Panelled doors made to match what is already in the house, hung on frames that are plumb in buildings that are not. Ironmongery fitted and eased on site.
Sash windows and interior shutters
Replacement sashes, and full-height shutters that fold back into the reveal. Both are fitted to openings that have moved over a century, so each one is measured on its own.
Shopfronts and signage surrounds
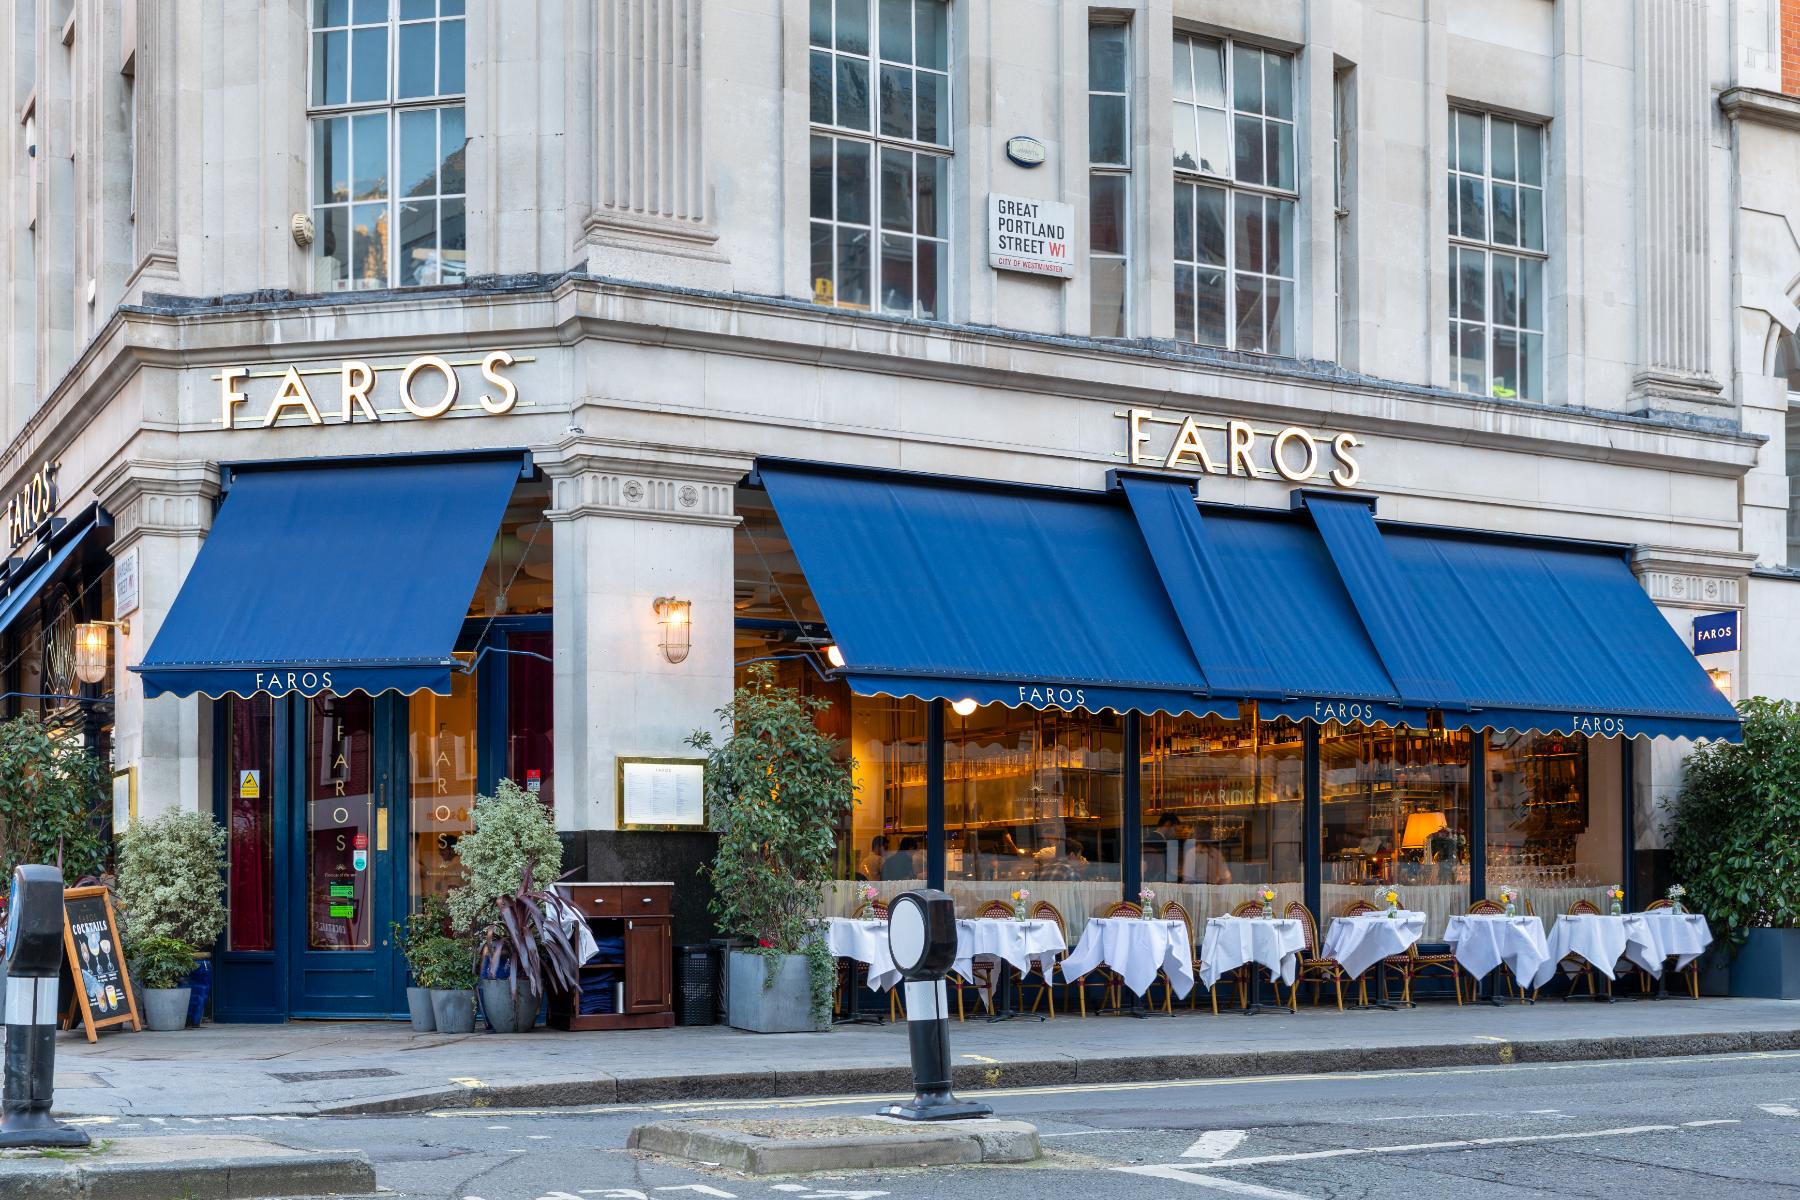
Timber frames, glazing bars, signage surrounds and awning structures, built to fit a facade that is rarely square and to the drawings the landlord and the council have approved.